


24″ Glass‑Door Meat Aging Fridge
Professional Dry Aging Solution
Provides controlled conditions for safe and consistent dry aging of meat.
Key Features
Controlled Dry-Aging Environment
Supports stable aging conditions for developing richer flavor and improved meat texture over time.
Compact Built-In Integration
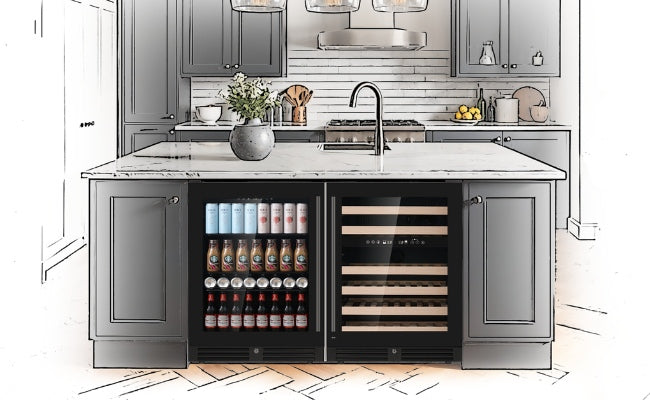
Designed to integrate naturally into modern kitchens, bars, and culinary spaces with a clean built-in appearance.
Low-E Glass Protection
Reduces condensation while improving insulation and keeping your display clear.
Organized Aging Storage
Interior layout supports organized meat presentation and convenient everyday accessibility.
Hospitality-Inspired Design
Designed for culinary environments where presentation, functionality, and integration are equally important.
Designed for modern kitchens, home bars, and culinary spaces, this compact steak ager provides a controlled environment for premium dry-aging and meat storage.
Its dedicated aging configuration supports organized storage and stable aging conditions for developing richer flavor and improved texture over time.
Designed for seamless under-counter integration, the unit fits naturally into cabinetry and hospitality-inspired layouts while maintaining convenient everyday accessibility.
Well suited for cooking enthusiasts and entertaining spaces seeking a compact dry-aging solution with refined presentation and practical usability.
Specifications
Cooling
| Temperature Zones | Single Zone |
|---|---|
| Temperature Range | 34°F-77°F (1°C-25℃) |
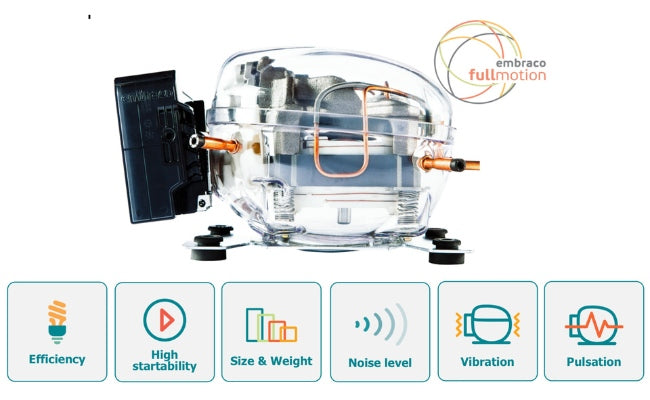
| Compressor | Embraco Inverter Compressor |
| Cooling System | Compressor Cooling + Forced-Air Convection |
| Humidity Control | Humidity Control |
| Humidity Range | 60%-85% |
Construction
| Door Type | Low-E Glass |
|---|
Electrical & Size
| Volume | 4.5 CF (127 Liters) |
|---|---|
| Weight | 44.0 lb |
| Energy Consumption | 344kWh/Year |
| Electrical Requirements | 110-115V/60HZ |
| Defrost Type | Automatic Defrost |
| Dimensions (W x D x H) | 23.43" W x 22.44" D x 32.28" H (595W x 570D x 820H mm) |
Installation & Documents
Installation Information
| Installation Type | Built-In or Freestanding |
|---|---|
| Ventilation Requirement | Front venting – suitable for built-in installation. |
| Clearance Note | Allow at least the minimum cutout shown in the installation diagram. This extra space is not needed for ventilation; it lets the unit slide in and out for installation and servicing without damaging the power cord. If the power outlet is on the wall behind the unit, allow at least 1-3/8" (35 mm) between the outlet face and the back of the unit for the angled plug, or place the outlet in an adjacent cabinet. If installing between frameless cabinets, a 1/2" (12 mm) filler strip or side panel may be needed on the hinge side so the door can open fully. |
| Installation Note | Install on a level surface. |
Installation Diagrams

Documents & Downloads
Technical documentation, drawings, and product support files.
Choose options
Recently viewed products
Great and easy to use.
Only time it’s touched is to refill the water container and that’s only once a week. First load of product was great and weight loss was minimal.
Top product
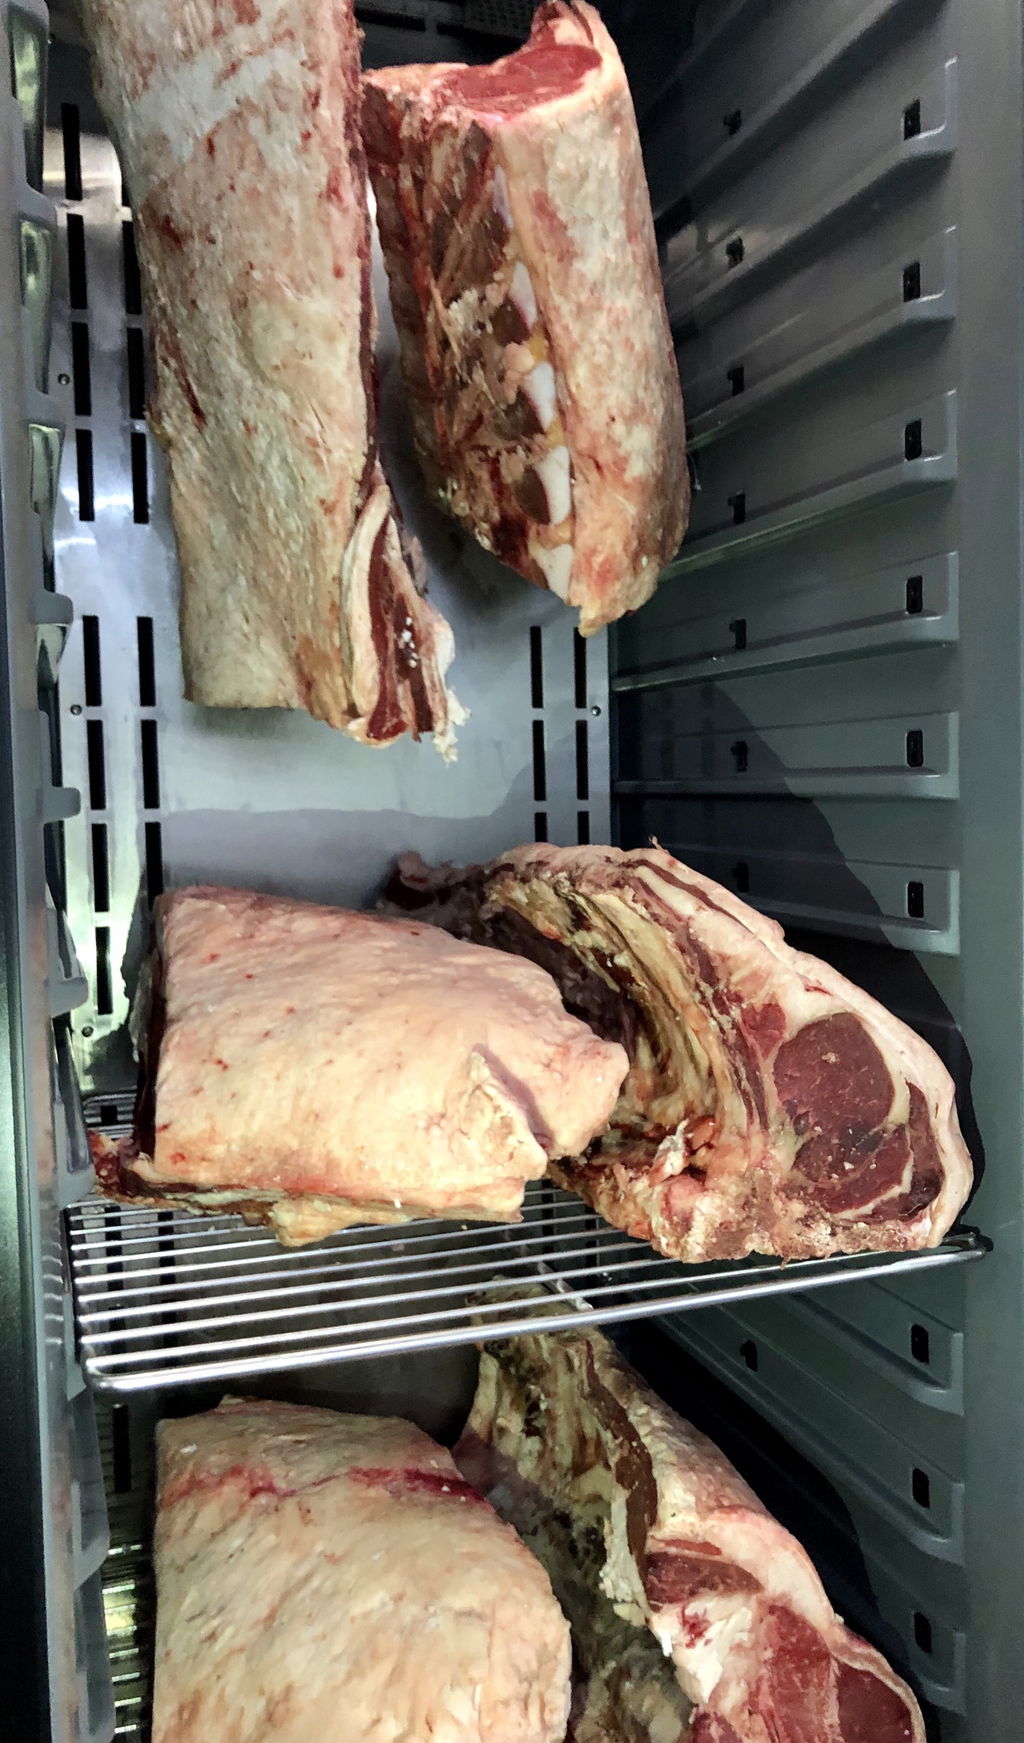
The meat ager fridge arrived ontime for a surprise Christmas present. It fitted into the spot perfectly, with the measurements provided being very accurate. The quality of the fridge was above expectation. We were excited to test it with some meat aging and immediately started our journey to age some meat and fish. Worked perfectly. Highly recommend the Kings Bottle team for great communicaiton, on time delivery and recommending a fantastic product.
Hi Darren, thanks for the great feedback! We're glad the Steak Ager arrived on time and fits your space perfectly. It’s exciting to hear you’re already aging meat and fish, enjoy the results!!
The Ultimate Meat Aging Fridge is a fantastic addition for any meat enthusiast or professional. Its design and intuitive controls make it easy to use, while the quality of the aged meat it produces is truly exceptional. The fridge offers precise control over temperature and humidity, allowing you to age your meats to perfection. Whether you’re aging beef, pork, or even game, this fridge delivers consistent results, producing meat with deep, rich flavors and tender textures that rival those found in top steakhouses.
One of the standout features is the built-in UV sterilization system, which ensures a clean environment inside the fridge, reducing the risk of spoilage. The fridge is also surprisingly energy-efficient, making it a practical choice for those who plan to use it regularly.
However, my experience with the Ultimate Meat Aging Fridge was somewhat marred by the company’s customer service. KingsBottle.com.au has chosen to rely almost entirely on AI to handle customer inquiries and support. While this might seem like a modern and efficient solution, it proved to be frustrating. The AI system often struggled to understand specific questions, leading to generic or irrelevant responses. Simple issues that could have been resolved with a quick phone call instead took days of back-and-forth communication with the AI.
For a product at this price point, customers expect a certain level of personalized service, especially when dealing with technical questions or potential issues. Relying on AI might be cost-effective for the company, but it can leave customers feeling unsupported and frustrated. While I wholeheartedly recommend the fridge itself, KingsBottle.com.au would benefit greatly from investing in more accessible and responsive human customer service.
Produced by ChatGPT
After owning the dry ager for a 40 days i can say it a well built unit and a straight forward operarion and does what it needs to do.
Easy to deal the company and they can taylor for your need.
Recently bought dry aged fridges from Kings Bottle and was absolutely blown away with how the product looks and their after sale service was amazing. Will be happy to use again, cheers Kings Bottle
Delivered on time, easily installed and performs as promised
As expected great results
the delivery was delayed which meant the unit arrived the same day that my beef arrived. The fridge has been running between 8-14 degrees despite being set to run at 1 degree. The manual does not give sufficient troubleshooting to fix this.
Very happy with the product. So far have had great success with meat I have aged so far. Staff were very quick to respond to any of my questions. Hardest part is waiting for the meat to age 😂😂
I almost made my own meat ager after doing considerable research and some testing. There are many variables to consider and this unit has it all(temp,humidity,bacteria control) automated in an elegant package. My first attempt was a 15# prime rib I aged for 30 days and a 17# brisket I aged for 45 days both came out fantastic. The only thing I would change is the location of the LED display, it cannot be viewed unless you open the door or take a knee. After a while I got to know the humidity needs and I didn’t need to check the display as much and became less an issue. Support was fast and attentive when I reached out during my learning curve. I’m overall impressed and worry free when it comes to the safety of my meat after long periods of time.